Norman Crow

BEDS4
BATHS3 full 1 partial
SQUARE FEET2,332
MLS#176623
STATUSActive
PROPERTY TYPEResidential - Single Family
SUBDIVISIONMetes Bounds
Property Description
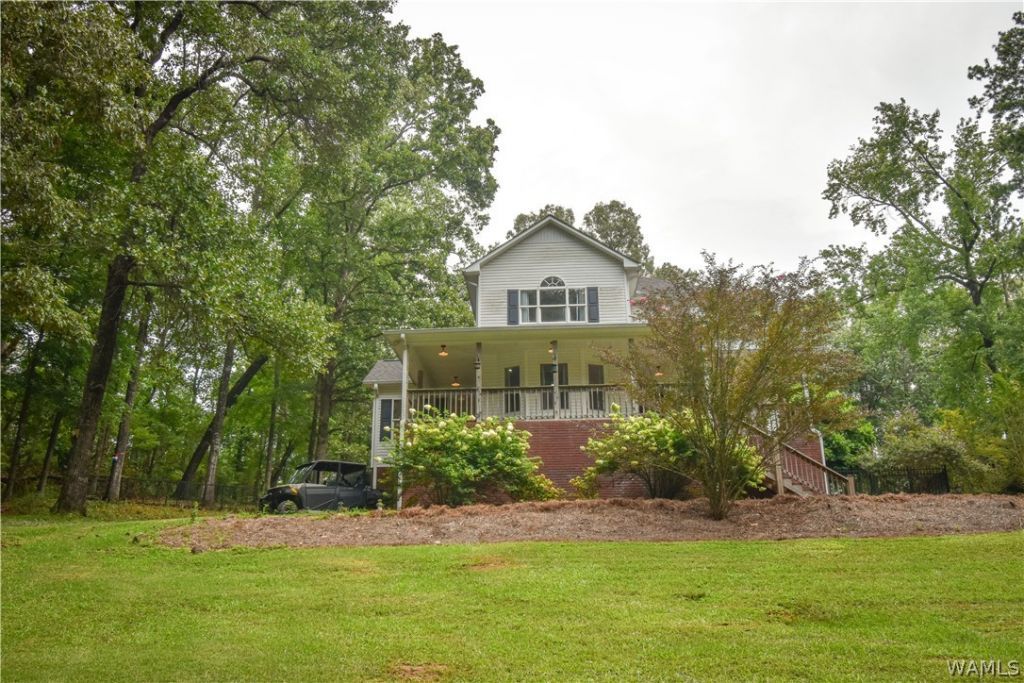
This inviting 4-Bedroom, 3.5 Bath home features beautiful hardwood floors throughout and a convenient main-level primary bedroom with walk-in closet and ensuite. Primary bath has been updated to include a soaker tub and separate shower as well as a double vanity. Updated kitchen has granite countertops, stainless appliances, and a cozy breakfast nook or coffee bar. Enjoy peaceful outdoor living on the covered porch and covered patio, perfect for relaxing or entertaining amid the wooded 2 Acre setting. The spacious backyard is also completely fenced for added security and enjoyment. A full walkout basement offers generous storage space or the perfect man cave. This home offers a wonderful blend of comfort, functionality, and natural beauty. Call your favorite Realtor for a Showing today!
Property Features
Property Type: Residential - Single Family
Basement: Full, Unfinished, Walk-Out Access
Cooling: Central Air, Electric,2 Units
Heating: Central, Electric, Multiple Heating Units
Lot Size: 2.03 Acres
Roof Type: Composition, Shingle
Stories: 2.0
Year Built: 1998
Amenities
Ceiling Fan(s)
Separate/Formal Dining Room
Granite Counters
Primary Downstairs
Pantry
Solid Surface Counters
Cable TV
Walk-In Closet(s)
Workshop
Rain Gutters
Feature Descriptions
Appliances: Electric Oven, Electric Range, Electric Water Heater, Microwave, Refrigerator, Range Hood, Water Heater
Community Features: Gutter(s)
Days on Site: 31
Exterior: Frame, Vinyl Siding
Fencimg: Wrought Iron
Fireplace: Electric
Flooring: Hardwood
Formal Dining: Yes
Laundry: Main Level, Laundry Room
Lot: Acreage, Rolling Slope, Garden, Trees
Parcel#: 05-02-10-1-000-004-0060
Parking: Asphalt, Driveway, No Garage
Patio/Porch: Covered, Patio, Porch
Security: Security System, Smoke Detector(s), Safe Room Interior
Security: yes
Sewer: Septic Tank
Utilities: Cable Available
Window: Clad, Vinyl
Local Schools
High School: West Blocton
Middle School: West Blocton
Elementary School: West Blocton
Listed By / Shown By
Listed By
Agency Name: Carrie Fitts Real Estate
Agency Phone: (205) 248-7353
Shown By
Agent Name: Norman Crow
Agent Phone: (205) 344-0750
Agency Title: Hamner Real Estate, LLC

Estimate Your Payment
Estimated Payment
$ 979.20 per month $865.75 Principal & Interest $0.00 Property Tax (data not provided by mls) $113.46 Homeowner's InsuranceChange Payment Information
Privacy Policy / DMCA Notice / ADA Accessibility


This site is hosted, designed and copyright
© 1994 - 2026 by
Delta Media Group, Inc. -- Patent Pending --
109 Indian Hill Drive | MLS# 176623
This single family home located at 109 Indian Hill Drive, Woodstock, AL 35188 is currently listed for sale with an asking price of $389,000. This property was built in 1998 and has 4 bedrooms and 3 full and 1 partial baths with 2332 sq. ft. Indian Hill Drive is located in the Metes Bounds subdivision. Search Metes Bounds real estate on normancrow.hamnerrealestate.com today.